
- Floor Plans
- Cypress A


Floor plan
Cypress A
- Priced at
- $559,900
- Beds
- 4
- Baths
- 3.5
- Sq ft
- 2,506
- Garage
- 3-car
- Stories
- 2
Built in
Schedule a Tour
Pick a day and time — our team will confirm by email.
Prefer to just ask a question?
Description
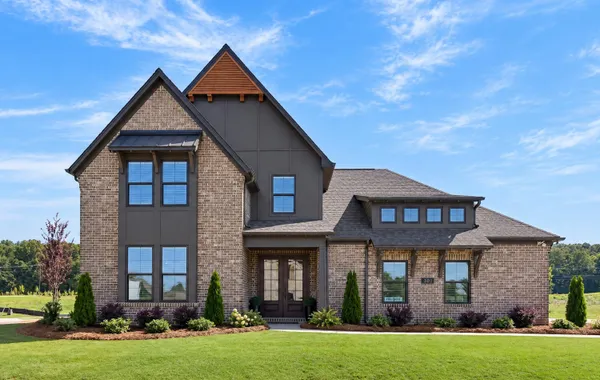
Designed for everyday luxury, the Cypress offers thoughtful functionality wrapped in timeless style. This spacious two story home features a main level owner’s suite, large walk in closet, and a spa inspired bath, perfect for privacy and comfort. The open concept layout flows beautifully from the vaulted great room to the expansive dining area and chef style kitchen, complete with a large island and walk in pantry.
Upstairs, three additional bedrooms share two full baths and are centered around a versatile loft, ideal for movie nights, homework zones, or casual lounging. A 3 car garage, walk in laundry room, and a large covered porch round out the features that make this plan perfect for growing households and effortless entertaining.
Available in these Neighborhoods
Selling Fast!


Elevations

Photo Gallery


Specifications
- PlanCypress A
- Bedrooms4
- Full Baths3
- Half Baths1
- Sq Ft2,506
- Price$559,900
- Garages3-Car
- Master Bedroom LocationMain Floor