
- Floor Plans
- Willow A


Floor plan
Willow A
- Priced at
- $529,900
- Beds
- 4
- Baths
- 3
- Sq ft
- 2,526
- Garage
- 3-car
- Story
- 1
Built in
Schedule a Tour
Pick a day and time — our team will confirm by email.
Prefer to just ask a question?
Description
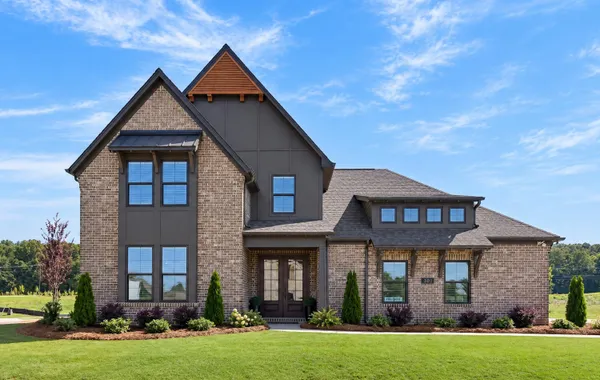
The Willow delivers single level ease with generous space for everyday living. The owner’s suite features a spacious layout, luxurious bath, and direct access to the utility room through the oversized walk in closet. A split bedroom design provides privacy for three additional bedrooms, including a flexible fourth bedroom or home office near the foyer.
The open kitchen, great room, and dining area are perfect for entertaining, with direct access to a covered back porch. A 3 car garage and thoughtful drop zone complete this efficient and elegant floorplan.
Available in these Neighborhoods
Selling Fast!


Elevations

Photo Gallery


Specifications
- PlanWillow A
- Bedrooms4
- Full Baths3
- Sq Ft2,526
- Price$529,900
- Garages3-Car
- Master Bedroom LocationMain Floor